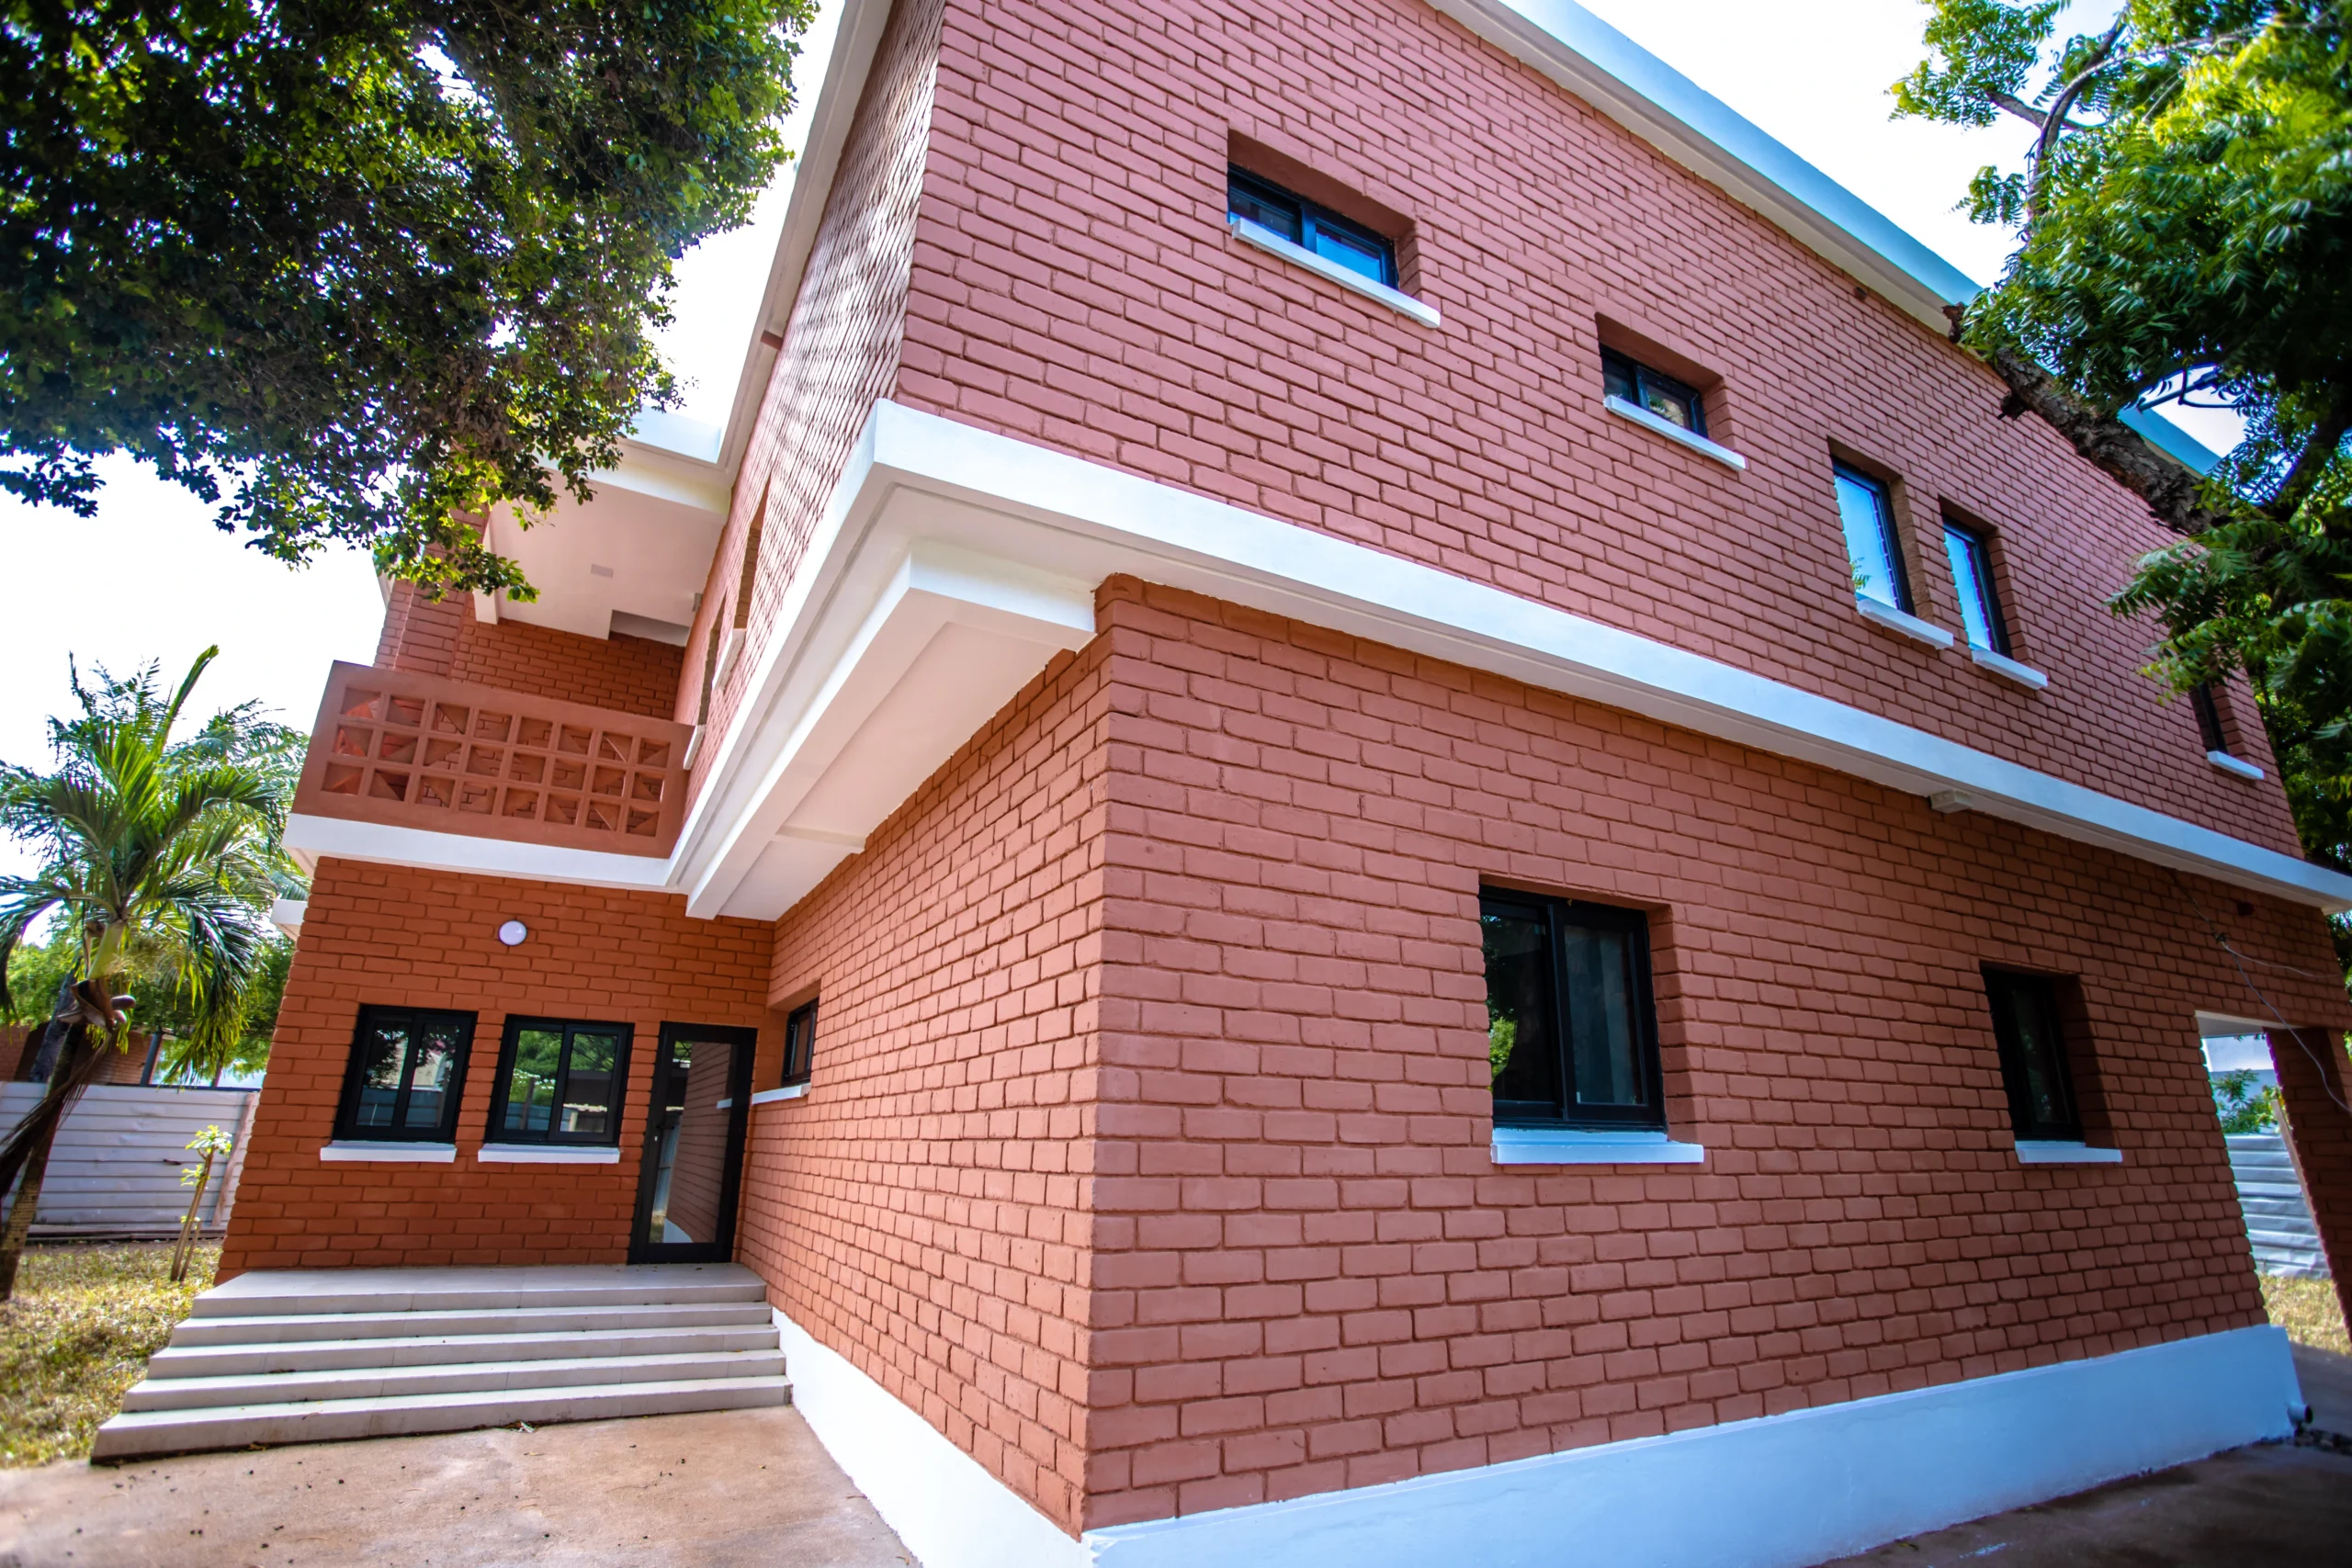
A building extension is a crucial step to optimize space and meet the growing needs of an existing structure. In this context, the building extension project on the ground floor and first floor for the IRF is a strategic initiative aimed at improving the functionality and accessibility of the premises.
Located in Togo, this extension project is part of an effort to modernize and optimize existing infrastructure. It aims to offer larger spaces better suited to user needs, while complying with current construction standards.
Extension Objectives
The building expansion addresses several major objectives:
- Space Optimization: Creation of new usable areas for better layout.
- Improved Functionality: Adaptation of the building to current and future needs.
- Infrastructure Enhancement: Increase in the value of real estate assets.
- Compliance with Construction Standards: Compliance with current safety and urban planning regulations.
Technical Details of the Extension
Ground Floor
The ground floor extension will consist of adding new rooms and improving internal circulation. This part of the project includes:
- The construction of additional spaces adapted to the intended use.
- The widening of certain rooms
- Optimization and improvement of technical details
First Floor
The upper floor extension will allow for the addition of new rooms or offices. The interventions will include:
- The consolidation of foundations to support the elevation.
- The development of functional and modular spaces.
- The installation of security systems.
Construction Process
The project will proceed in several essential stages:
- Feasibility Study: Analysis of needs, technical constraints, and local regulations.
- Plan Revision: Revision of architectural and technical plans and material selection.
- Commencement of Works: Foundation reinforcement, wall erection, installation of essential infrastructure.
- Finishing and Commissioning: Final fitting out.
Conclusion
The building extension on the ground floor and first floor for the IRF is an ambitious project that combines functionality, modernization, and compliance with construction standards.
Do you have a construction project? Contact us for a personalized quote and benefit from our expertise in building and space planning!